Design Concept & Intent
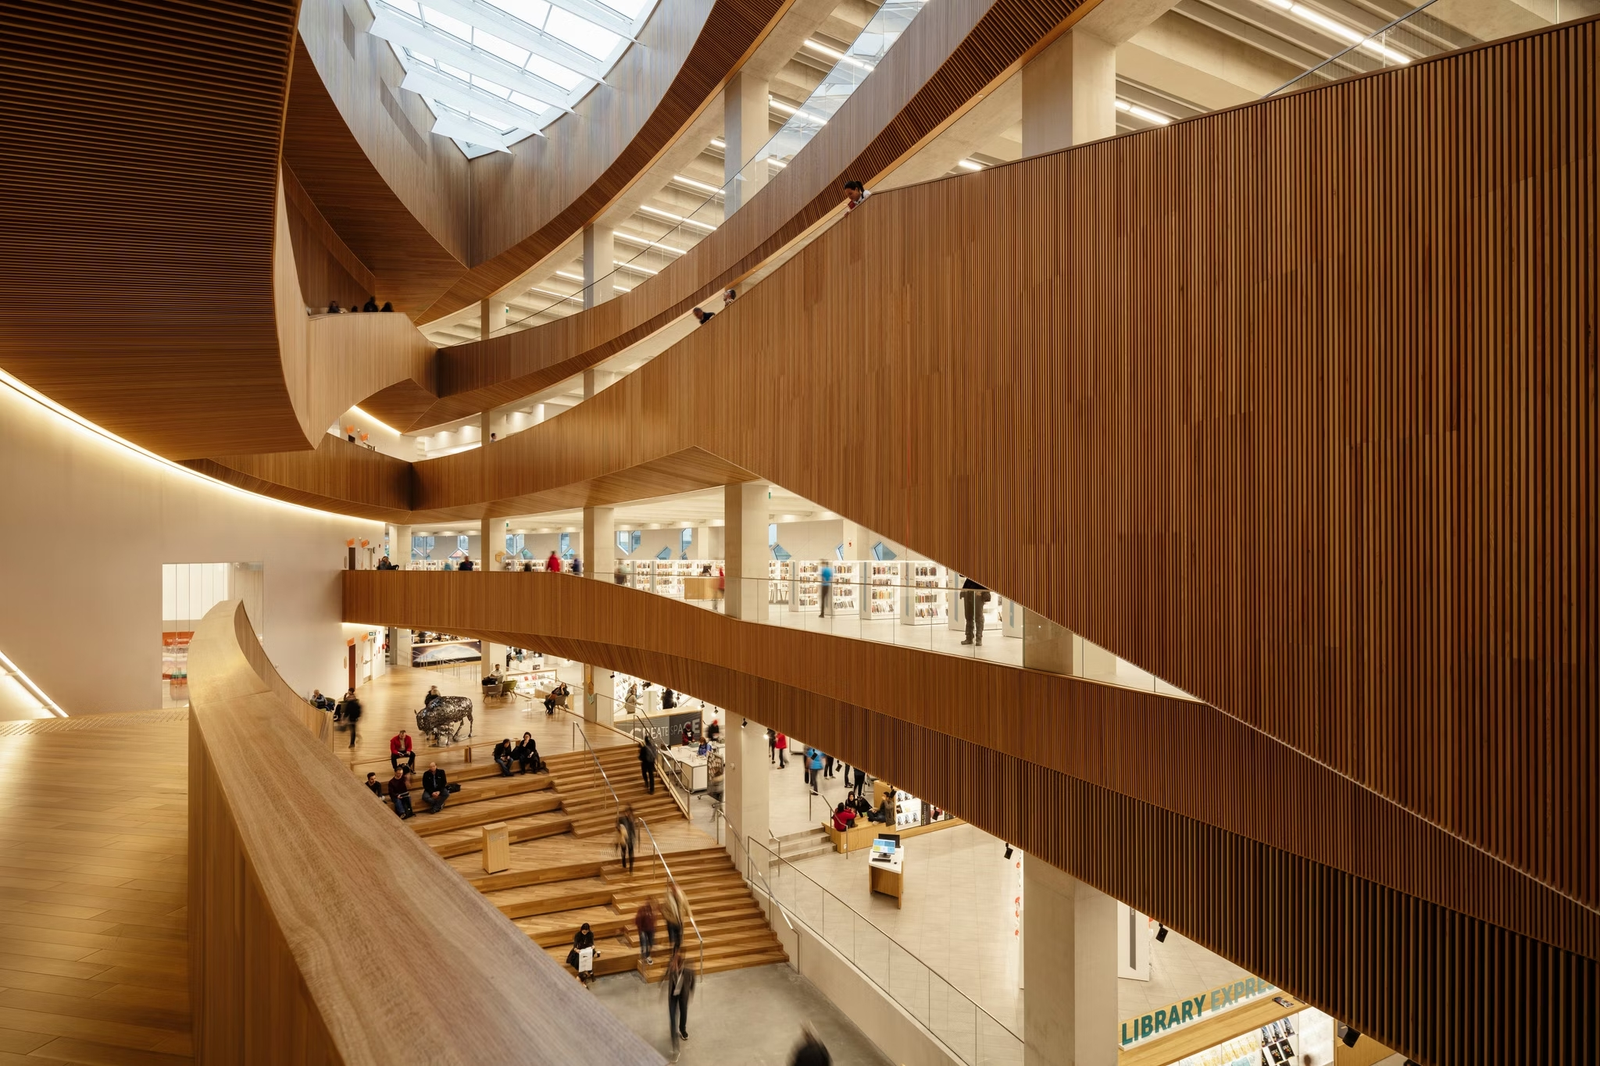
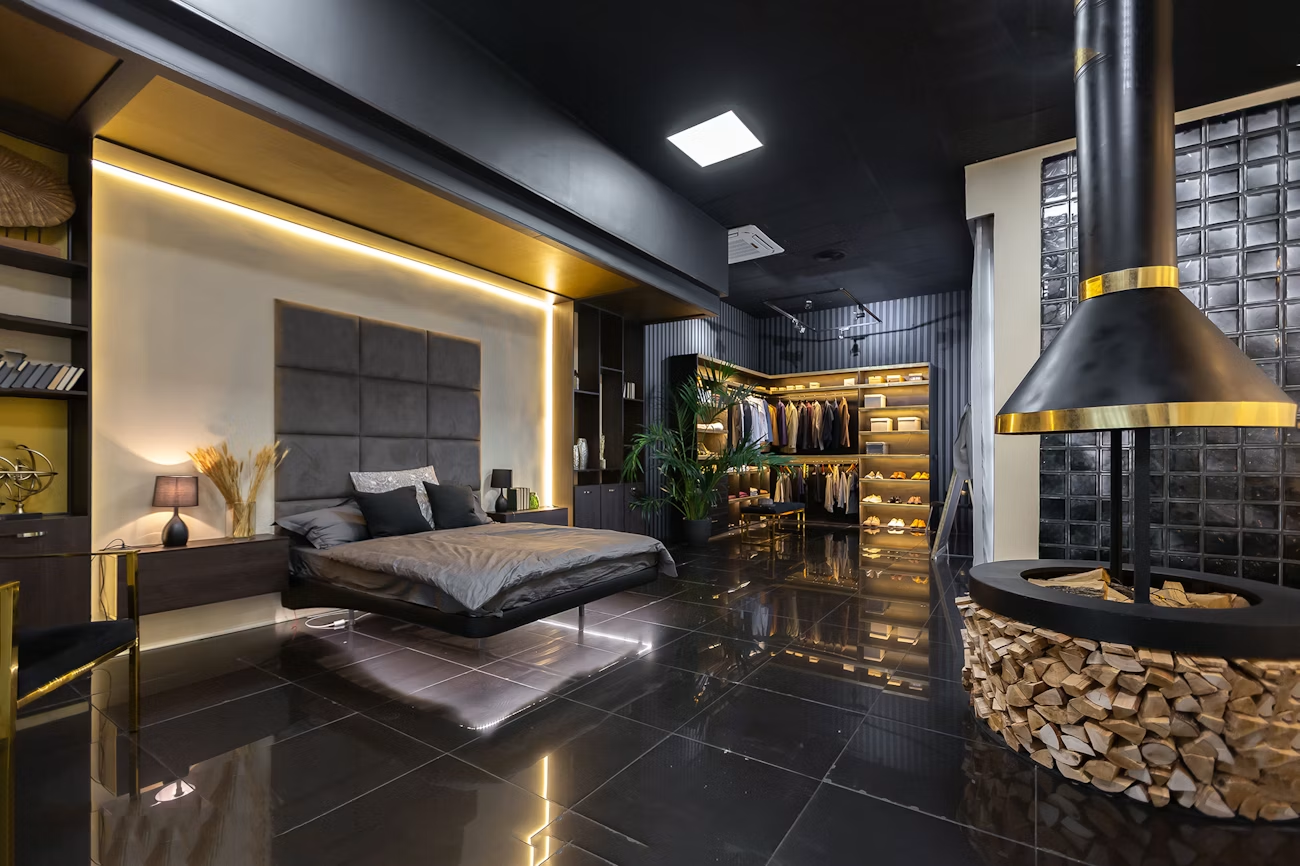
Concealed cove lighting sculpts the geometry of a corridor into a series of glowing planes, drawing the eye through each threshold in this meticulously resolved residence.
Technical Specifications
Architect
Carr Design Group
Lighting Designer
Studio Lux
Fixture Types
Concealed 24V LED tape (2700K), Trimless recessed downlights
Year Completed
2024
Controls
Dynalite Integration
Sustainability
Net Zero energy target